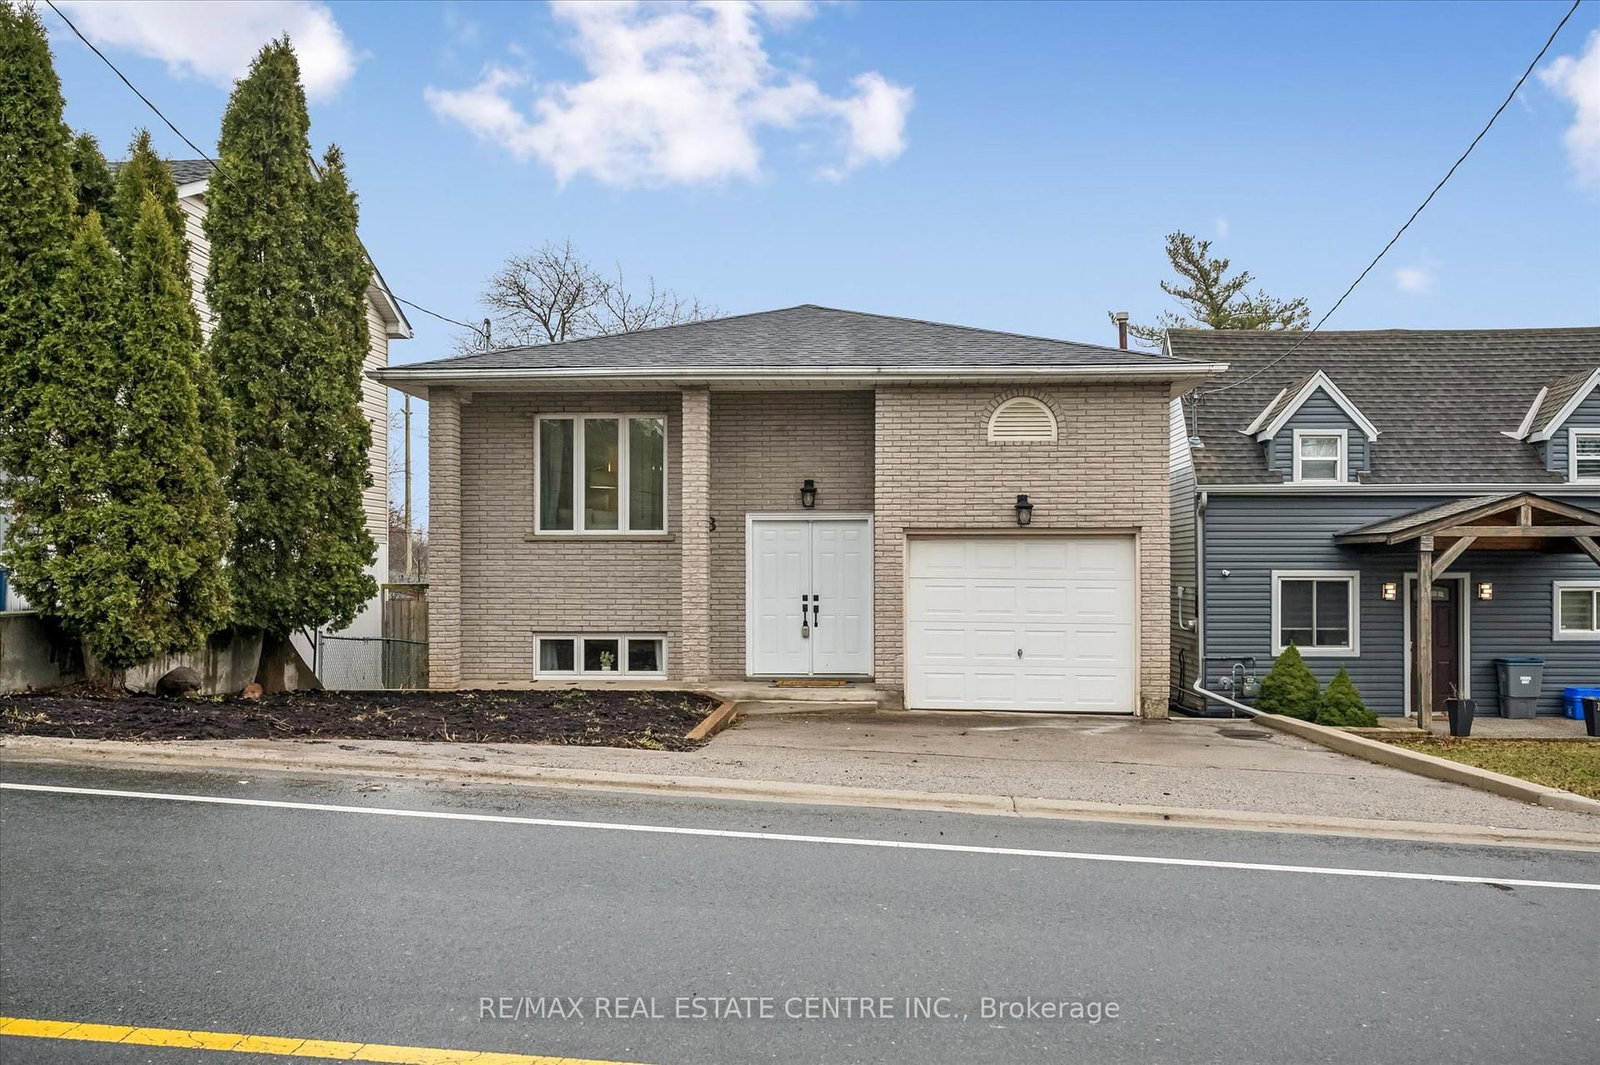
<-- style PDP --> 38 Wychwood Park, London North - Detached for sale for $699,900
  • for sale

38 Wychwood Park

London North, Ontario, N6G 1R6 - North J

$699,900

  • Neighbourhood

    North J

  • Major Intersection

    Leyton Crescent and Wychwood Park

  • Listed Since: 31 day(s)

  • Last update: 9 day(s) ago

Overview

  • Property Type

    Detached, Bungalow

  • Bedrooms

    5

  • Bathrooms

    2

  • Basement

    Full + Finished

  • Kitchen

    1

  • Total Parking

    4

  • Lot Size

    75x150 (Feet)

  • Taxes

    $4,828.00 (2025)

  • Type

    Freehold

Property Description

Property description for 38 Wychwood Park, London North

Welcome to the heart of Orchard Park, where quiet tree lined streets place you just steps from Western University and the neighbourhood elementary school. Set on an expansive 75 x 150 foot lot, this beautifully updated bungalow offers a rare combination of privacy, space, and lifestyle within the city. The heart of the home is a renovated chef's kitchen featuring rich cherry wood cabinetry, granite countertops, a massive centre island, and built in stainless steel appliances, perfect for both entertaining and everyday living. Original hardwood flooring throughout the main level blends seamlessly with thoughtful modern updates, creating a warm and timeless feel. With three bedrooms on the main floor and three additional bedrooms below, the flexible layout is ideal for growing families, multigenerational living, guests, or a dedicated home office setup. Both bathrooms have been fully renovated into modern, spa inspired spaces. Over $100,000 in renovations and upgrades have been completed within the past five years, including a full HVAC system upgrade in 2021 with a high efficiency furnace, central air conditioning, and tankless water heater. In 2024, the lower level was refreshed with new vinyl flooring, adding durability and modern appeal. Step outside to your private backyard oasis beneath a canopy of mature trees. The insulated workshop provides a fantastic year round space for hobbies or projects and could easily be converted back into a traditional garage if desired. Experience the perfect blend of character, modern updates, and exceptional location in one of London's most sought after neighbourhoods. Reach out today to arrange your private showing of this Orchard Park gem.

Listed by THE GUNN REAL ESTATE GROUP INC.

  • MLS #

    X13120372

  • Sq. Ft

    1100-1500

  • Sq. Ft. Source

    MLS

  • Lot Irregularities

    n/a

  • Year Built

    51-99

  • Pool

    None

  • Drive

    n/a

  • Garage

    None

  • Total Parking

    4

  • Family Room

    Y

  • Den

    Y

  • Exterior

    Brick Veneer

  • Fireplace

    Y

  • Roof

    Asphalt Shingle

  • Foundation

    Concrete

  • Elevator

    n/a

  • Water View

    n/a

  • Laundry Level

    n/a

  • Heat

    Forced Air

  • A/C

    Central Air

  • Water

    Municipal

  • Water Supply

    n/a

  • Sewers

    Sewers

  • Central Vac

    N

  • Family

    4.54 x 3.83 ft Main level

  • Dining

    4.57 x 3.35 ft Main level

  • Living

    3.35 x 3.96 ft Main level

  • Kitchen

    5.45 x 3.38 ft Main level

  • Br

    4.08 x 3.35 ft Main level

  • 2nd Br

    2.49 x 3.35 ft Main level

  • 3rd Br

    3.0 x 3.32 ft Main level

  • Family

    7.02 x 6.82 ft Lower level

  • Den

    3.57 x 4.18 ft Lower level

  • 4th Br

    2.96 x 3.39 ft Lower level

  • 5th Br

    3.31 x 3.39 ft Lower level

  • Br

    3.31 x 4.04 ft Lower level

  • MLS #

    X13120372

  • Sq. Ft

    1100-1500

  • Sq. Ft. Source

    MLS

  • Lot Irregularities

    n/a

  • Year Built

    51-99

  • Pool

    None

  • Drive

    n/a

  • Garage

    None

  • Total Parking

    4

  • Family Room

    Y

  • Den

    Y

  • Exterior

    Brick Veneer

  • Fireplace

    Y

  • Roof

    Asphalt Shingle

  • Foundation

    Concrete

  • Elevator

    n/a

  • Water View

    n/a

  • Laundry Level

    n/a

  • Heat

    Forced Air

  • A/C

    Central Air

  • Water

    Municipal

  • Water Supply

    n/a

  • Sewers

    Sewers

  • Central Vac

    N

  • Family

    4.54 x 3.83 ft Main level

  • Dining

    4.57 x 3.35 ft Main level

  • Living

    3.35 x 3.96 ft Main level

  • Kitchen

    5.45 x 3.38 ft Main level

  • Br

    4.08 x 3.35 ft Main level

  • 2nd Br

    2.49 x 3.35 ft Main level

  • 3rd Br

    3.0 x 3.32 ft Main level

  • Family

    7.02 x 6.82 ft Lower level

  • Den

    3.57 x 4.18 ft Lower level

  • 4th Br

    2.96 x 3.39 ft Lower level

  • 5th Br

    3.31 x 3.39 ft Lower level

  • Br

    3.31 x 4.04 ft Lower level

Thinking of Selling?

Find Out Your Home’s Value in Today’s Market!

No Email or Signup is required to view your home estimate.

estimate your home value

Contact Manoj Kukreja

Sales Representative,
Century 21 People’s Choice Realty Inc.,
Brokerage
(647) 576 - 2100

Manoj profile avatar

Mortgage Calculator

This data is for informational purposes only.

Mortgage Payment per month

Principal Amount

Interest

Total Payable

Amortization

Amortization

Closing Cost Calculator

This data is for informational purposes only.

Closing Cost Total for this property

Total Cash flow for purchasing this property

Down Payment(%)*
Additional information

Provincial Land Transfer Tax

Ontario Land Transfer Tax Rebate

Toronto Land Transfer Tax

Toronto Land Transfer Tax Rebate

PST on CMHC Insurance Premium

Lawyer Fees

$2,825

Government Registration Fee's

$164

Title Insurance

Closing Cost Total

Total Cash flow for purchasing this property

Provincial Land Transfer Tax

Ontario Land Transfer Tax Rebate

Toronto Land Transfer Tax

Toronto Land Transfer Tax Rebate

PST on CMHC Insurance Premium

Lawyer Fees

$2,825

Government Registarion Fee's

$164

Title Insurance

Down Payment(%)*

* A down payment of less than 20% is permitted only for first-time home buyers purchasing their principal residence. The minimum down payment required is 5% for the portion of the purchase price up to $500,000, and 10% for the portion between $500,000 and $1,500,000. For properties priced over $1,500,000, a minimum down payment of 20% is required.

Thinking of Selling?

Find Out Your Home’s Value in Today’s Market!

No Email or Signup is required to view your home estimate.

estimate your home value

Contact Manoj Kukreja

Sales Representative, Century 21 People’s Choice Realty Inc., Brokerage
(647) 576 - 2100

Manoj profile avatar

Recent Sold Listings in North J, London North

Popular Cities